Architecture(-ish)
I am not an architect. I am a mechanical engineer with a CAD habit and two houses that needed work, so I drew the plans myself, submitted them to the city, and pulled the permits. Both sets below are the actual submittal packages, with the addresses and contact details blacked out.
Wall repair, rental house (2025)#
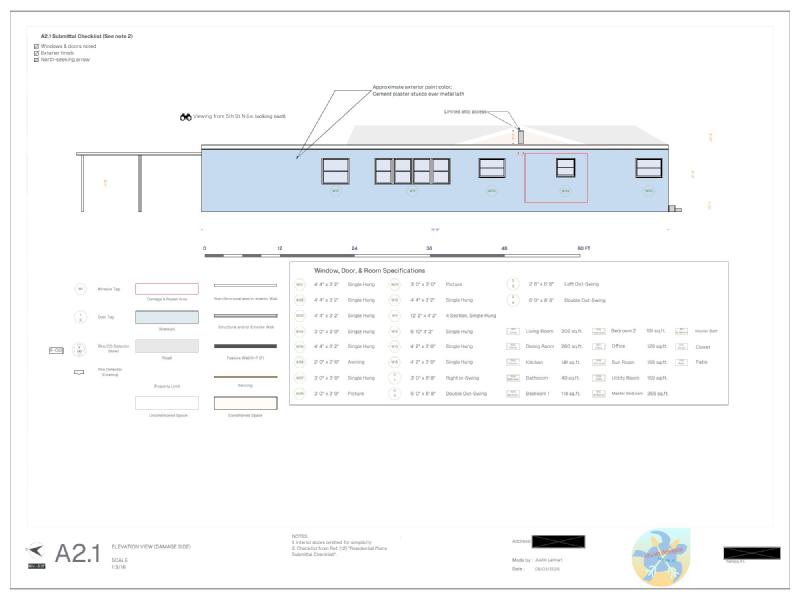
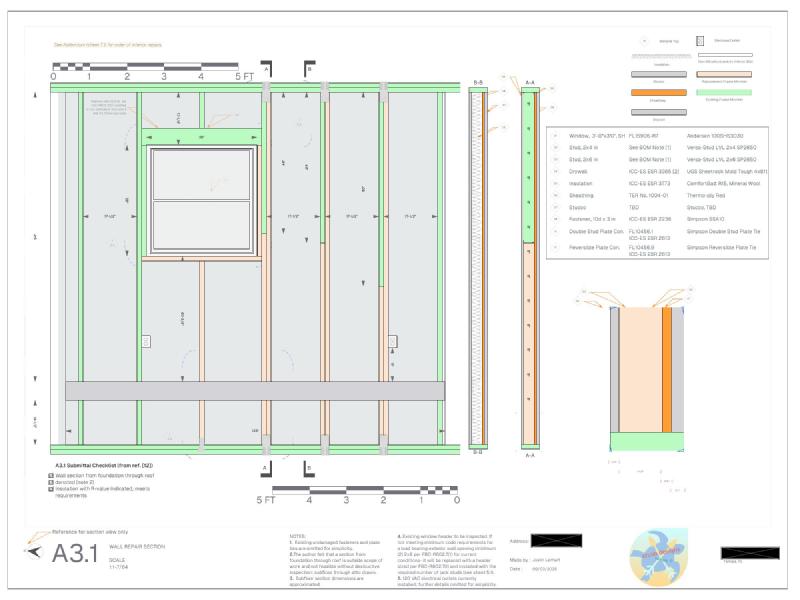
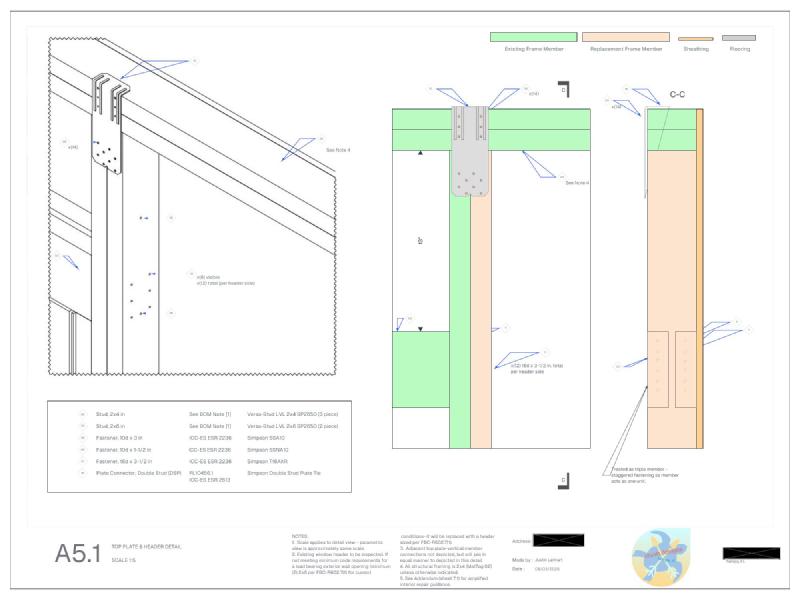
A vehicle hit the side of a one-story rental I own and took out part of a wood-framed exterior wall. I drafted the full permit set, eleven sheets: site plan, floor plan, damage-side elevation, wall section, top plate and header detail, bottom plate and sub-floor detail, window and exterior repairs, and storm shutter installation, with Florida Building Code and ICC-ES citations on every connector. A licensed contractor did the work. The city approved the permit on the first submission.
Bungalow renovation, my house (2025 to present)#
The house I live in is a 1920s bungalow. This set covers three things, and I acted as my own contractor and pulled the permits myself:
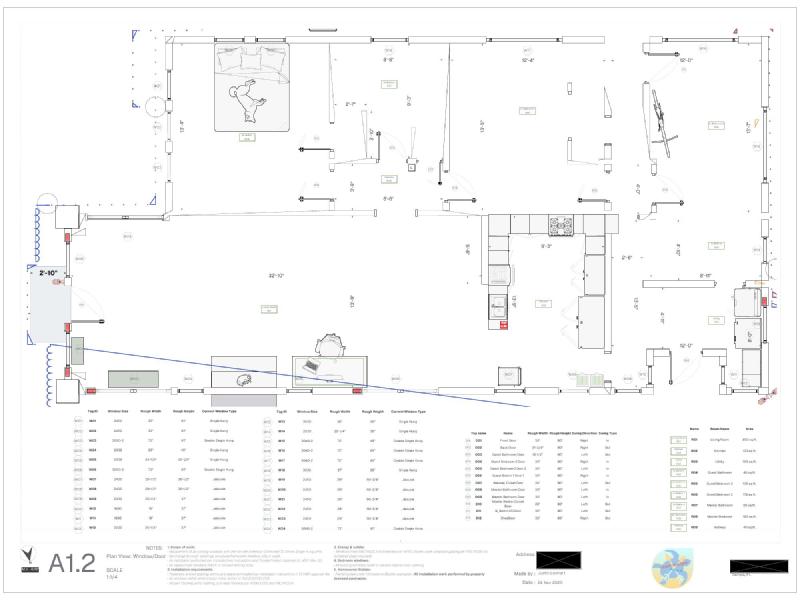
- Window replacement. Like-for-like impact-rated single hungs, drawn with the product approval, anchoring schedule, and flashing notes. Implemented.
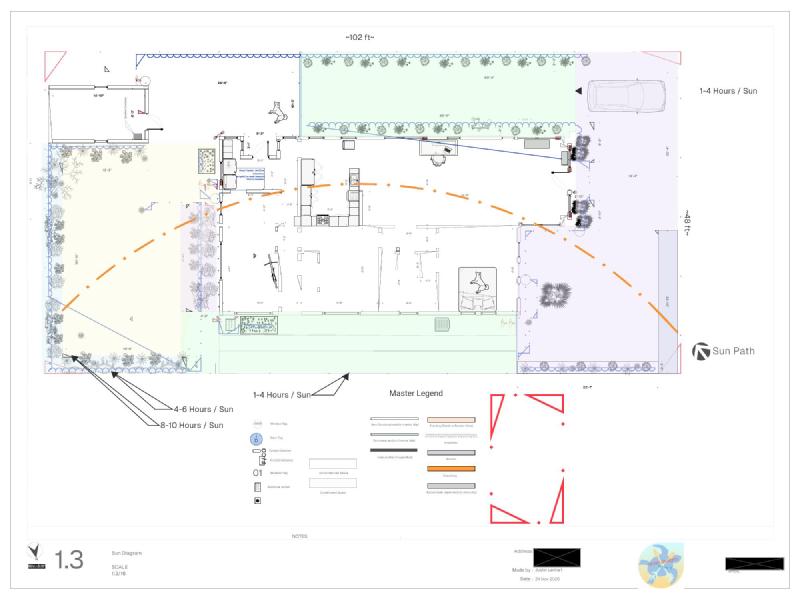
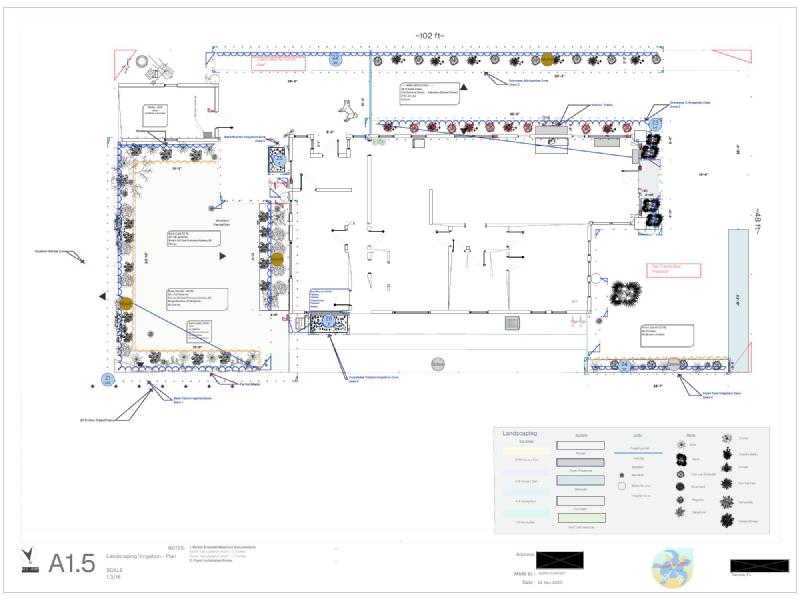
- Landscape and drip irrigation. Every bed redone, with an OpenSprinkler controller running zoned drip lines, connected to Home Assistant and HomeKit. Implemented, with lessons learned (see the posts below).
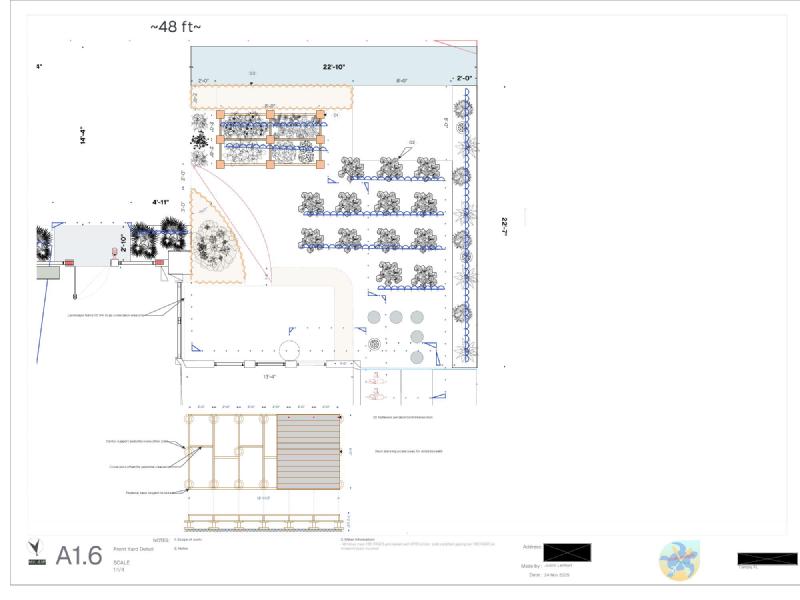
- Front yard patio and planters. A pedestal-deck patio with raised planters. Not implemented, pending a decision on a larger renovation.